Property Details

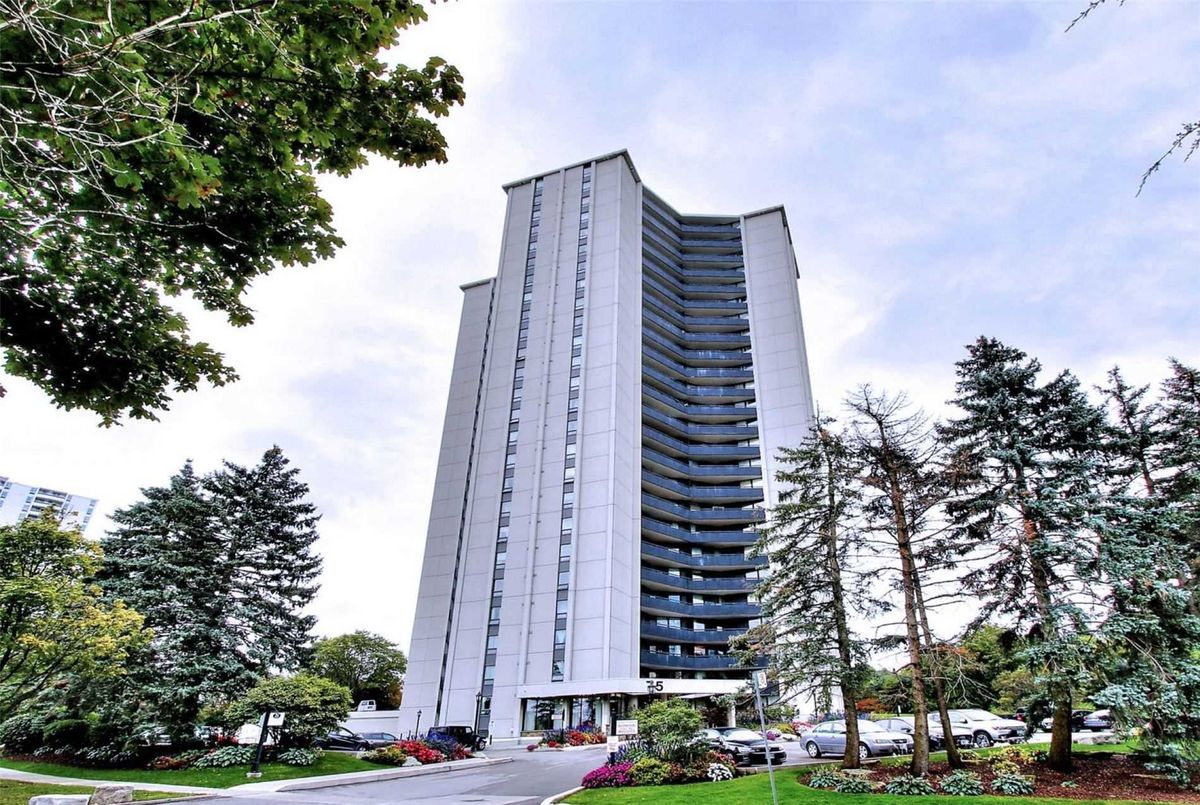
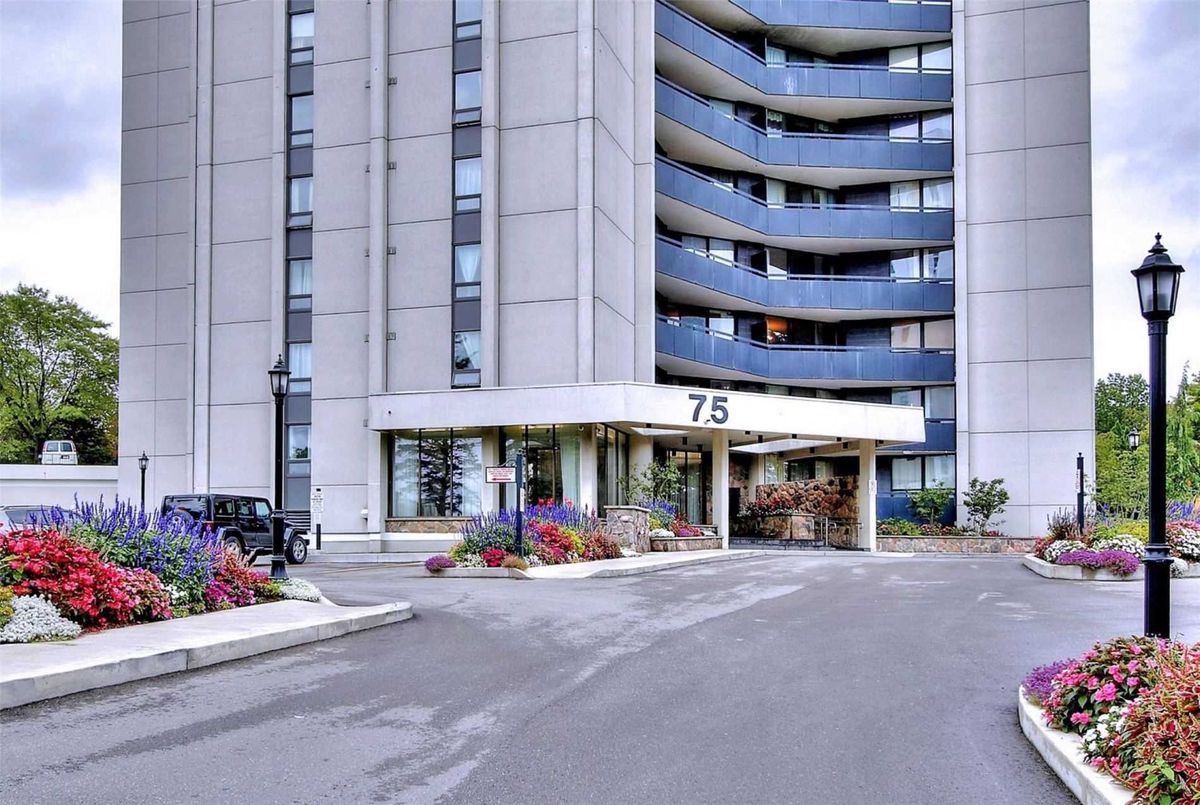
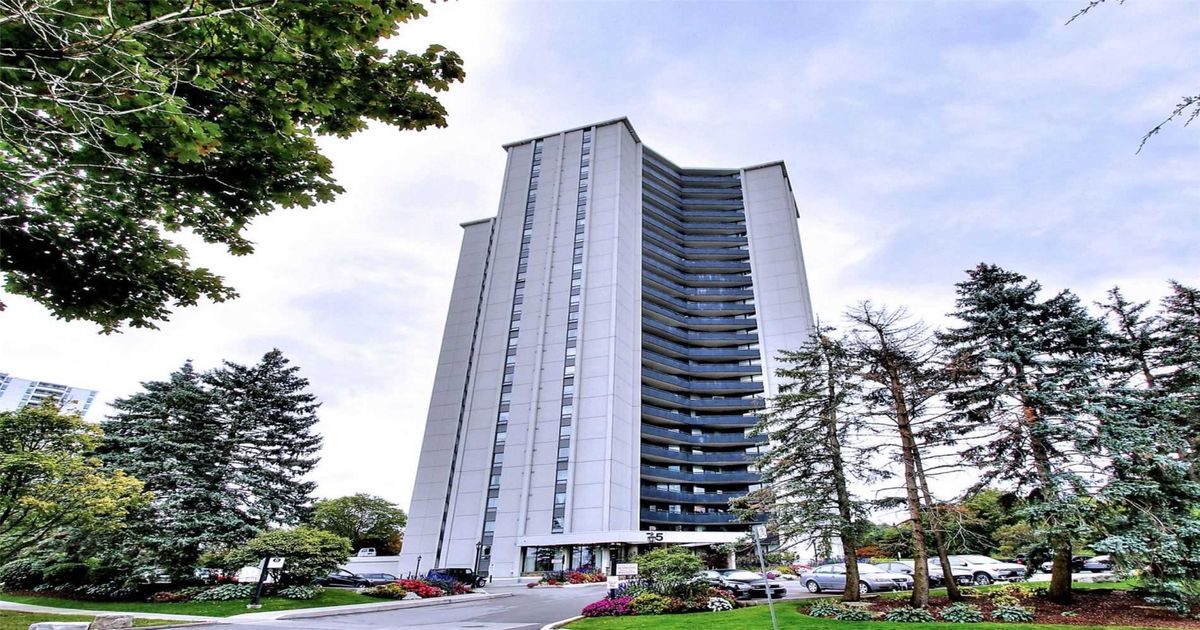
Ph8-75 Graydon Hall Dr, Toronto

$ 579,000

Description

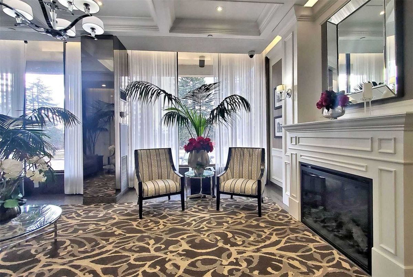
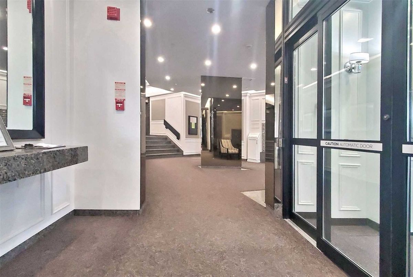
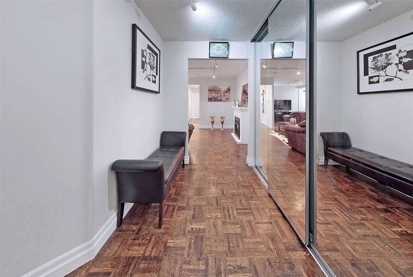
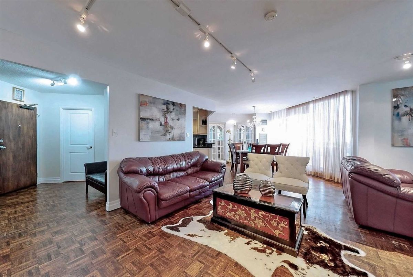
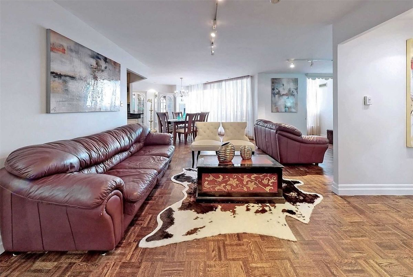
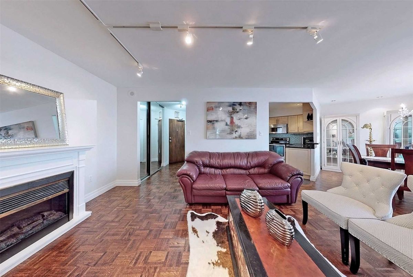
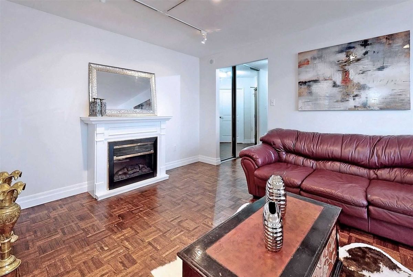
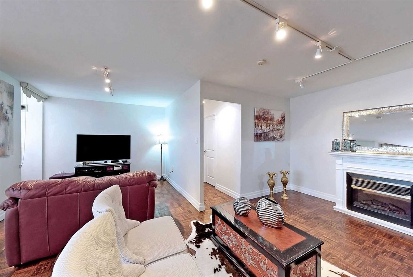
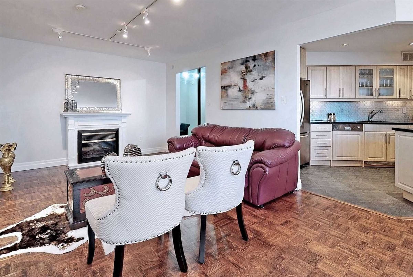
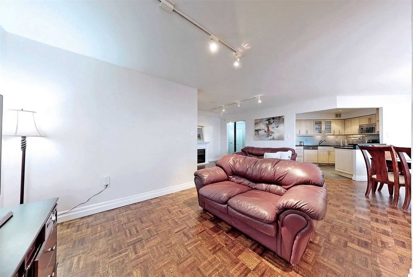
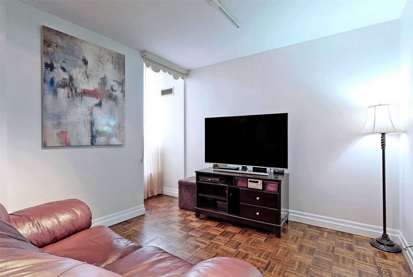
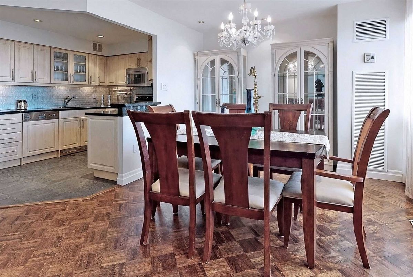
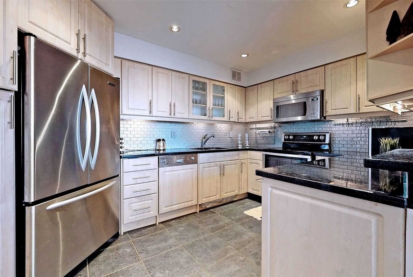
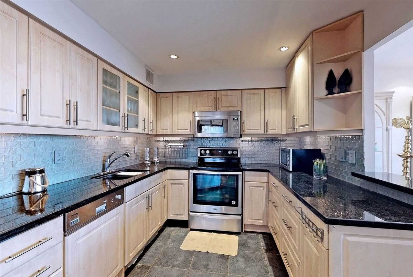
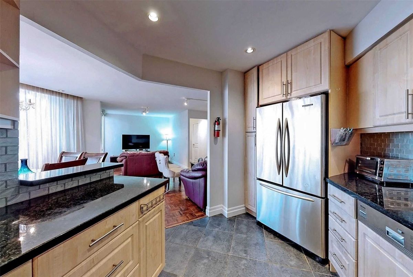
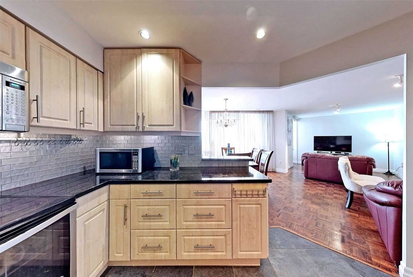
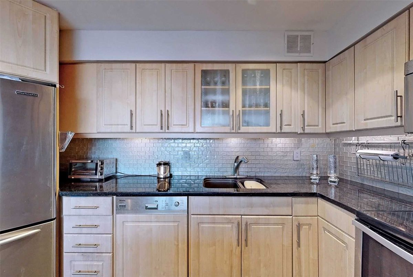
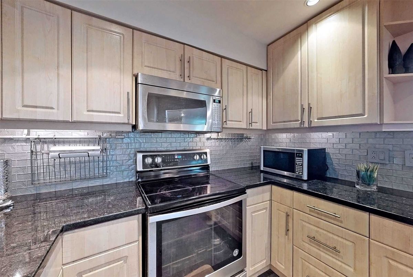
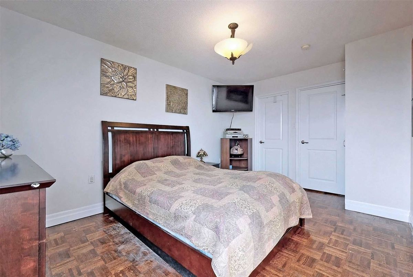
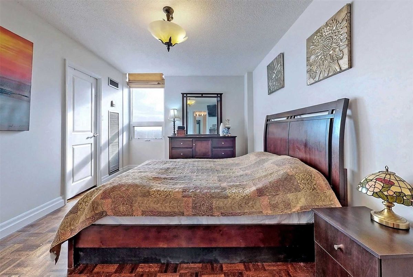
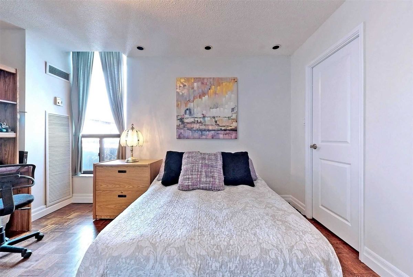
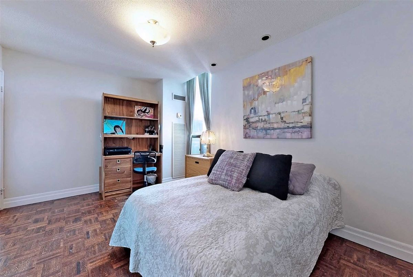
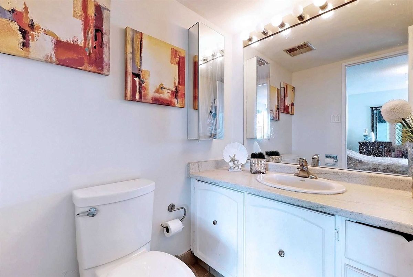
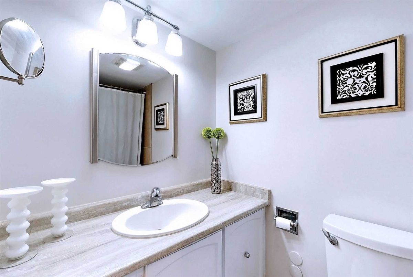
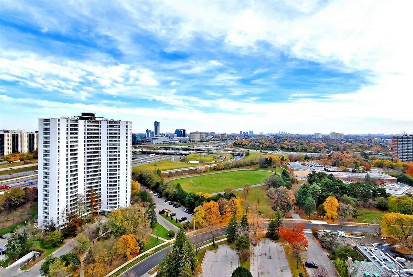
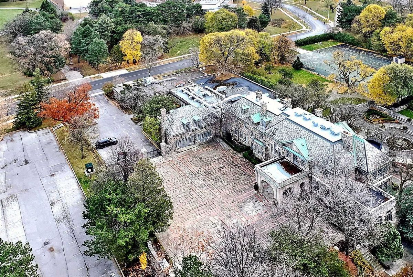
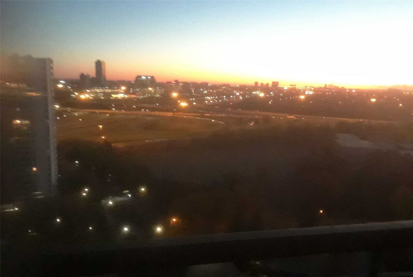
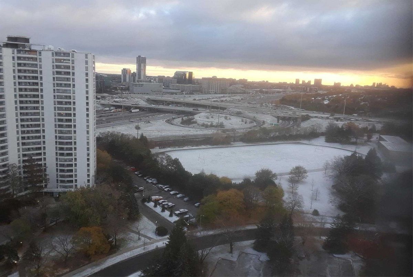
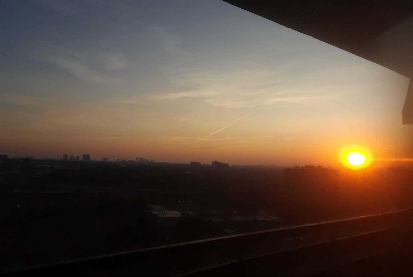
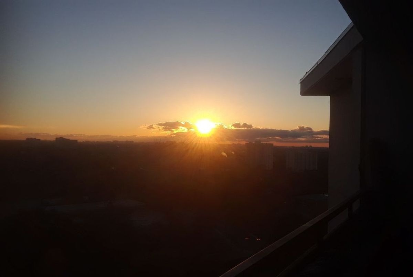
Freshly Painted Spacious Penthouse With 2 Parking Spots Large Balcony, A Breathtaking City View Of Sunrise All Year Round. Kitchen W/ Granite Counters, Glass Backsplash, Pantry, Pot Lights, Maple Finish Cabinets, Stainless Steel Appliances, Under Cabinet Lights. Updated Bathrooms, 2 Walk-In Closets/Organizers, Smooth Ceilings/Main Rooms. Walking Distance To Schools, Close To Shopping Malls, Nice Parks On Both Sides.

Ss Fridge, Stove, Washer, Dryer, Dish Washer ( As Is), Fireplace.

Additional Details

  • MLS®
    C4978065
  • Original Price
    599,000
  • Unit No.
    Ph8
  • Community
    Parkwoods-Donalda
  • Total Area
    1000-1199
  • Living Area
    1000-1199
  • Building Type
    Condo Apt
  • Building Style
    Apartment
  • Taxes
    $1720 (2020)
  • Garage Space
    2
  • Garage Type
    Undergrnd
  • Parking Space
    2
  • Cooling
    Central Air
  • Heating
    Gas
  • Kitchen
    1
  • Basement
    None
  • Locker
    Exclusive
  • Pets Permitted
    Restrict
  • Possession Date
    2020-12-10 00:00:00.0
  • Listing Brokerage
    RE/MAX COMMUNITY REALTY INC., BROKERAGE

Virtual Tour
Location

Nearby Schools

Source: Schools information and student demographics
For further information and school ranking visit Fraser Institution and EQAO.

  Green Yellow Orange Red
Average student achievements (out of 100%) 100-76 75-60 60-40 40-0

Share this Property

Share

Listing Brokerage

  • RE/MAX COMMUNITY REALTY INC., BROKERAGE

By using our site, you agree to our Terms of User and Privacy Policy .
All information displayed is believed to be accurate but is not guaranteed and should be independently verified. No warranties or representations are made of any kind.

Listing Data is provided courtesy of PropTx

Disclaimer: The property is not necessarily in the boundary of the schools shown above. This map indicates the closest primary and secondary schools. This tool is designed to provide the viewer an overview of the ratings of nearby public schools, and does not suggest association to school boundaries. To view all schools and boundaries please visit the respective district school board’s website.

P
Pakeer Sahadevan
Pakeer Sahadevan
Do you have questions?
Call or text today, we are here to help!